2964 Hawthorne Drive, Columbus, GA 31903
- $164,900
- 4
- BD
- 2
- BA
- 1,654
- SqFt




- List Price
- $164,900
- Price Change
- ▼ $5,000 1785991164
- MLS#
- 10793874
- Type
- Single Family Residential
- City
- Columbus
- County
- Muscogee
- Subdivision
- River Land Terrace
- Bedrooms
- 4
- Bathrooms
- 2
- Living Area
- 1,654
- Year Built
- 1958
Property Description
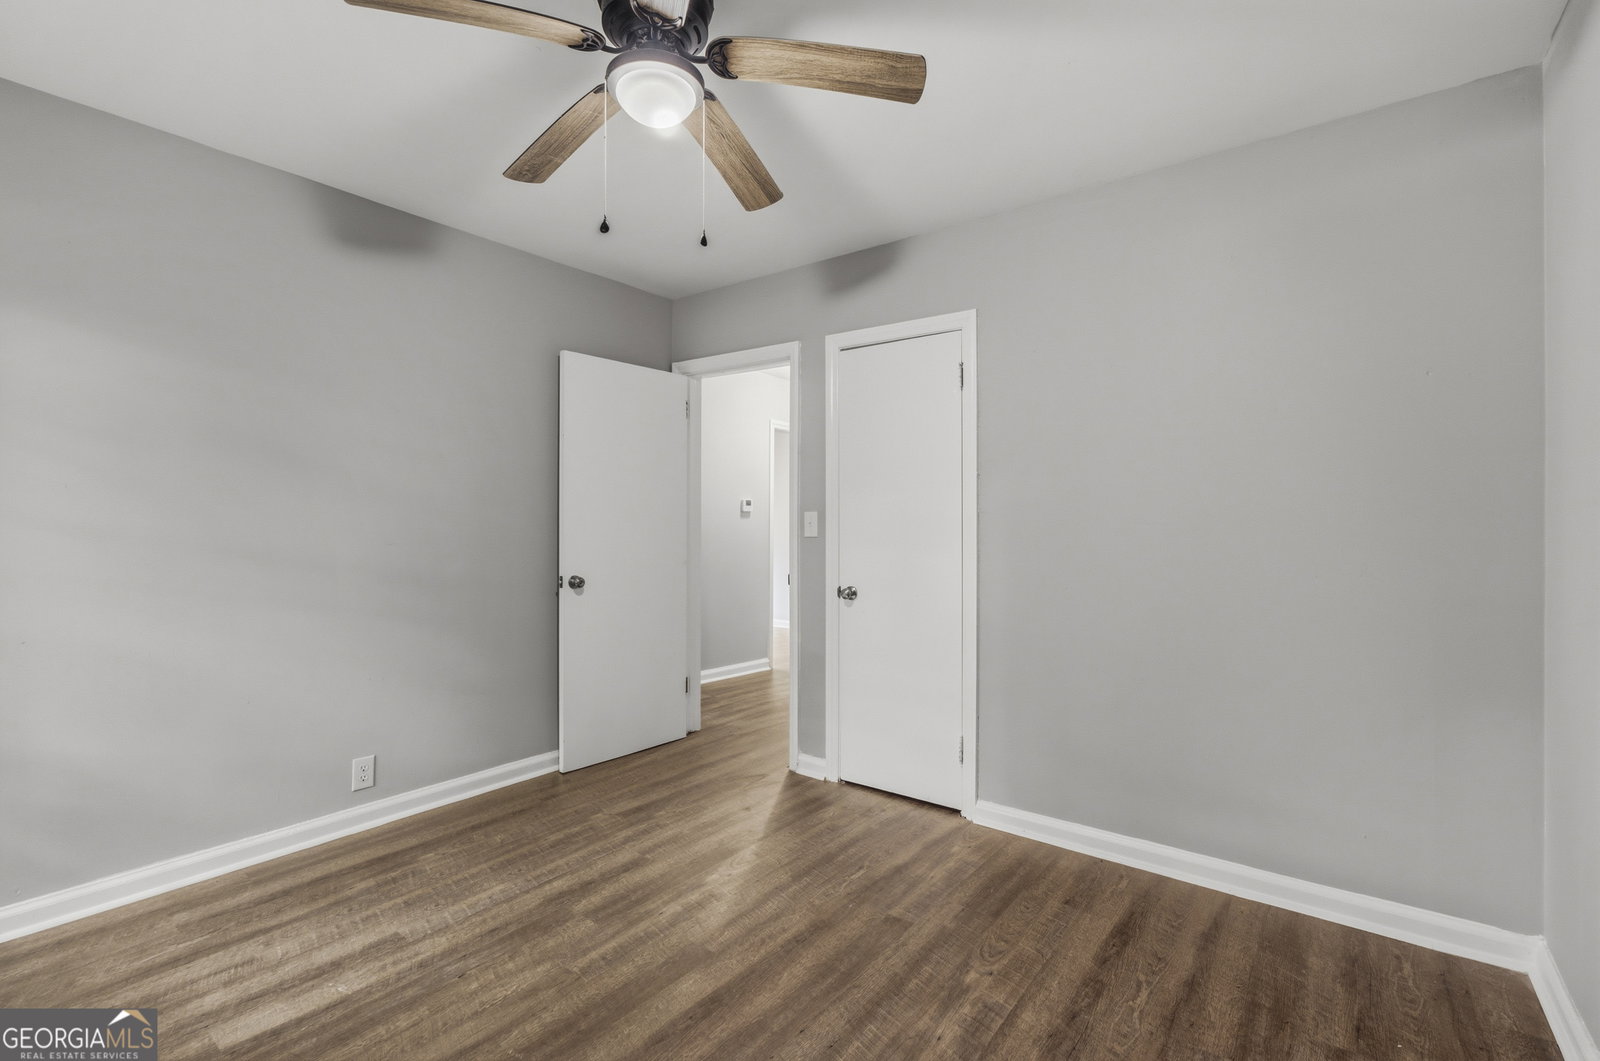
Now offered at $164,900 plus a $4,000 seller credit! Buyers can use the credit toward closing costs, an interest rate buy-down, or other allowable expenses (subject to lender guidelines). Back on the market at no fault of the seller, this is your second opportunity to make this beautifully renovated home yours! This unique 4-bedroom, 2-bath brick home blends timeless character with modern updates and a flexible floor plan. Inside, you'll find two spacious living areas that can easily serve as a family room, formal living room, home office, playroom, or additional entertaining space to fit your lifestyle. The beautifully renovated kitchen features granite countertops, white shaker cabinetry, a subway tile backsplash, brand-new stainless steel appliances, and all appliances convey with the sale. The private primary suite includes an oversized walk-in closet, offering exceptional storage and versatility. Recent updates provide peace of mind, including a brand-new HVAC system, most windows recently replaced, updated lighting, fresh interior finishes, and luxury vinyl plank flooring throughout. Step outside to a fully fenced backyard with plenty of room for entertaining, pets, gardening, or play, plus a detached storage building that's perfect for lawn equipment, hobbies, or a workshop. Conveniently located just minutes from Fort Benning, shopping, dining, and schools, this move-in ready home delivers exceptional value at an affordable price. Schedule your private showing today and take advantage of the new price and $4,000 buyer incentive before it's gone!
/u.realgeeks.media/meadows-hale/39fab573413e-MeadowsHaleLogo_Simpler_FINAL.png)
Additional Information
- Elementary School
- South Columbus
- High School
- Spencer
- Interior Features
- Master On Main Level, Separate Shower, Tile Bath, Walk-In Closet(s)
- Style
- Brick 3 Side, Ranch
- Parking
- Carport, Parking Pad
- Basement Type
- Crawl Space
- Stories
- 1 Story
- Fees Include
- None
- Tax Year
- 24
Mortgage Calculator
Listing courtesy of Keller Williams River Cities.
 © 2026 Georgia MLS. All rights reserved. Information Deemed Reliable But Not Guaranteed.